Two bedrooms
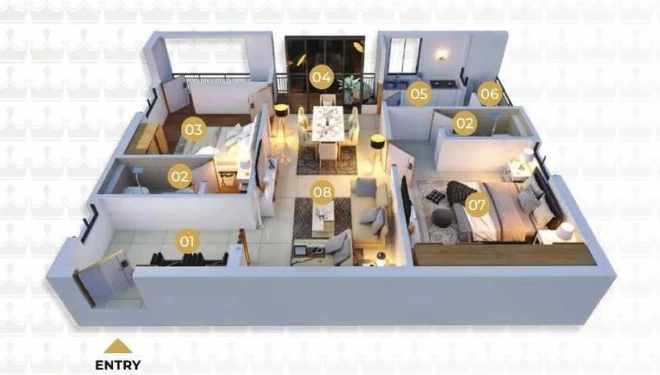
Explore the bedroom arrangement, living and dining spaces, kitchen, balcony and utility in the brochure illustration.

A thoughtfully planned two-bedroom home within a boutique community of 57 apartments. Compare the brochure layouts, understand the area statement and view the spaces in person.
The Imperia Residences by Shri Salasar Developers offers west-facing 2 BHK layouts in Narsingi, Hyderabad. The supplied area statement lists total areas of 1,141 and 1,201 sq.ft. These totals include common areas; they are not carpet-area figures.
Explore the bedroom arrangement, living and dining spaces, kitchen, balcony and utility in the brochure illustration.
The brochure identifies typical positions 1–5 as west-facing 2 BHK homes. Ask which floors and positions remain available.
The clubhouse and shared amenities are exclusively for the 57 families within the development.
| Typical position | Facing | Carpet area | Total area |
|---|---|---|---|
| 1 | West | 654.90 sq.ft | 1,141 sq.ft |
| 2 | West | 655.70 sq.ft | 1,141 sq.ft |
| 3–4 | West | 655.00 sq.ft | 1,141 sq.ft |
| 5 | West | 695.20 sq.ft | 1,201 sq.ft |
Position numbers refer to the typical floor plan, not available flat numbers. View the complete area breakdown, including walls, balcony/utility and common area.
For a larger layout, compare the 3 BHK homes. For shared spaces, explore the clubhouse and amenities.
No. The 1,141–1,201 sq.ft figures are brochure total areas including common area. The table separately states carpet area.
Ask the sales team for current availability. The published layout positions do not indicate that a unit is unsold.
Request a current cost sheet. The previously published ₹8,500 per sq.ft base rate is dated July 2026.
Walk through the spaces. Explore the neighbourhood. Let us help you find a home that feels entirely yours.
+91 9640 000 350 ↗Prefer a conversation? Chat on WhatsApp ↗