The clubhouse
The supplied brochure describes a two-storey clubhouse with an A/C gym and indoor games.

A two-storey clubhouse and shared leisure spaces, exclusively for the 57 families at The Imperia Residences. Explore the everyday experiences behind the amenity names.
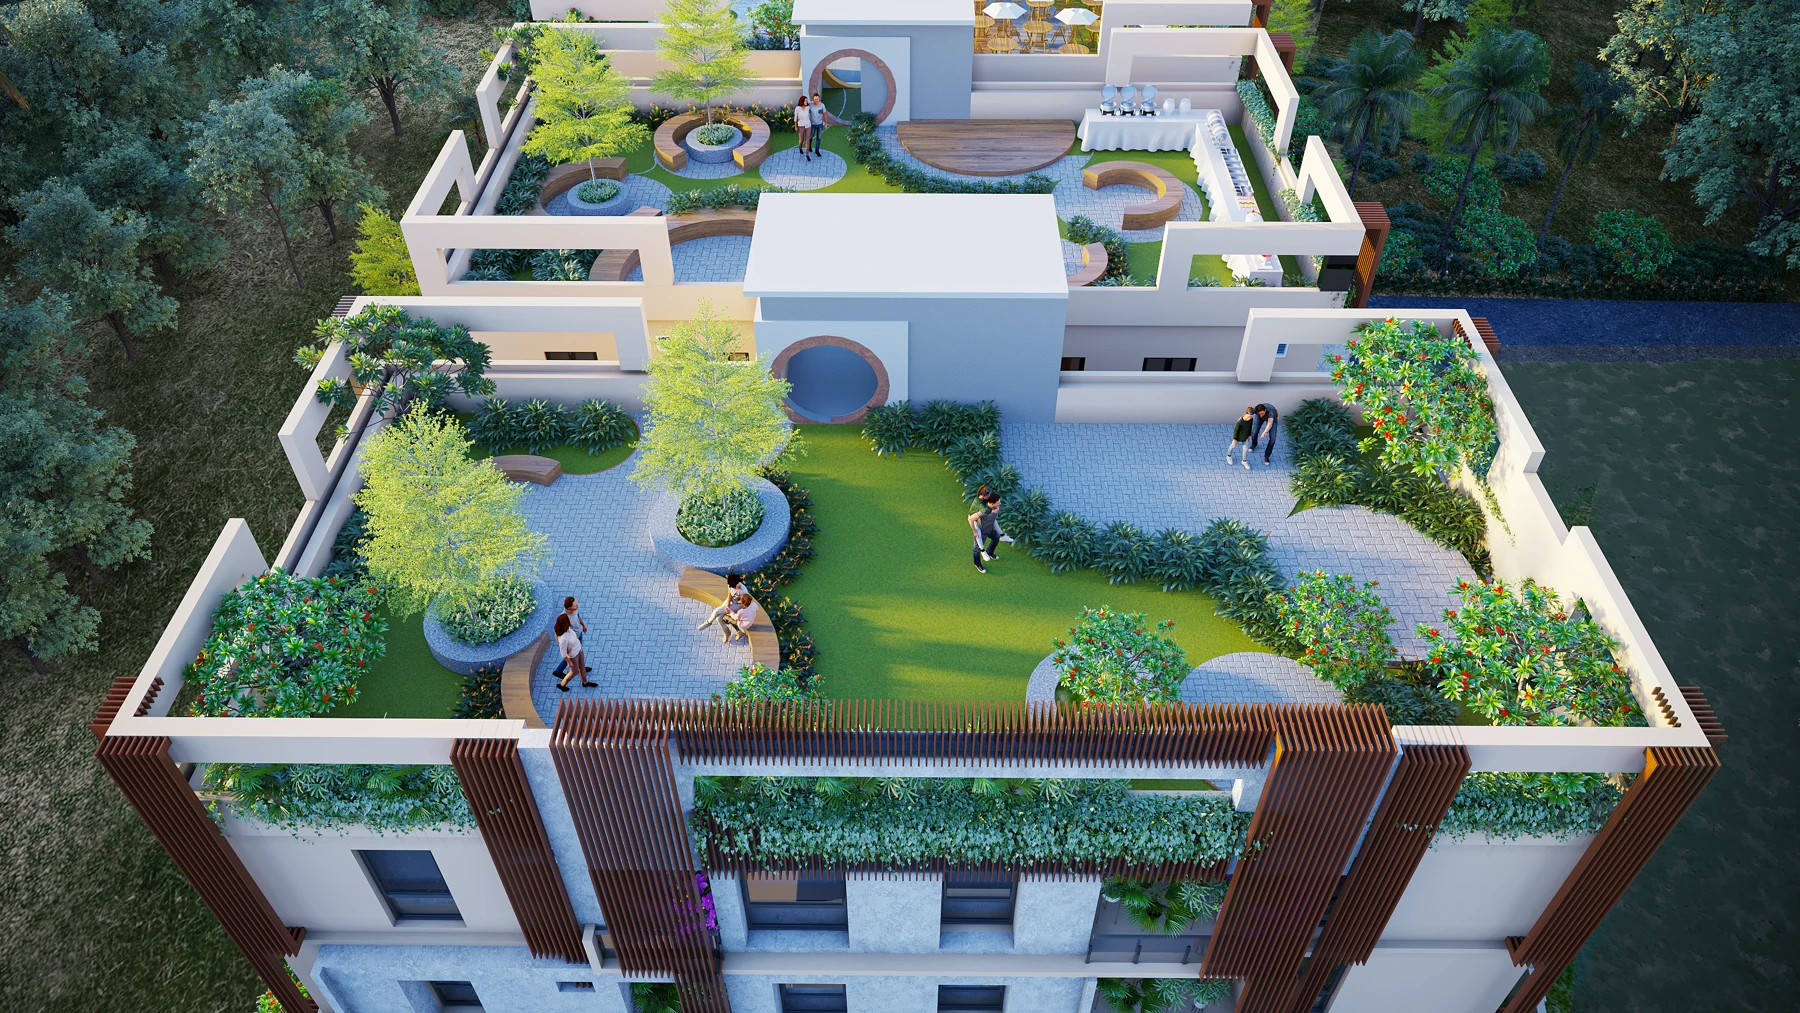
Imperia brings 2 & 3 BHK homes together with a clubhouse and recreation spaces for its community of 57 families. The supplied project brochure describes 25 amenities. Ask the team to walk you through the delivery specifications and current work at site.
The supplied brochure describes a two-storey clubhouse with an A/C gym and indoor games.
An infinity swimming pool, yoga deck and jogging track bring opportunities for activity into the development.
Landscaped terrace gardens, seating and an amphitheatre create spaces for leisure and gathering.
| Amenity | What to ask during your visit |
|---|---|
| Infinity swimming pool | View the planned pool arrangement and ask about access, completion and operating arrangements. |
| Amphitheatre | Confirm its location, seating arrangement and proposed use. |
| Party area with bar counter | Ask to see the designated gathering space, counter and delivery specification. |
| Landscaped gardens | Explore the planted areas, pathways and seating in the terrace design. |
| Netted box cricket | Confirm the designated netted play zone and its planned dimensions. |
The party area with bar counter and netted box cricket are described in the developer’s latest marketing brief. Their exact layout and delivery details should be checked with the team. The image above is the original project garden render; it does not show every amenity.
A render explains the intended design; a site visit helps you understand what has been completed. Ask which amenities are already installed, which are still being finished, and how the shared spaces will be managed.
The clubhouse and amenities are exclusively for the 57 families at The Imperia Residences, subject to the community’s operating arrangements.
The image is an architectural representation. Confirm the current approved drawings and contractual delivery specifications.
Do not infer completion from renders. Ask the team for current site photographs and an amenities walkthrough.
Walk through the spaces. Explore the neighbourhood. Let us help you find a home that feels entirely yours.
+91 9640 000 350 ↗Prefer a conversation? Chat on WhatsApp ↗