A third bedroom
Consider how the actual room arrangement works for your family, guests or workspace rather than judging only by the total area.

Three-bedroom homes in Narsingi for people who want to examine the layout as carefully as the address. Explore the different area options before arranging your walkthrough.
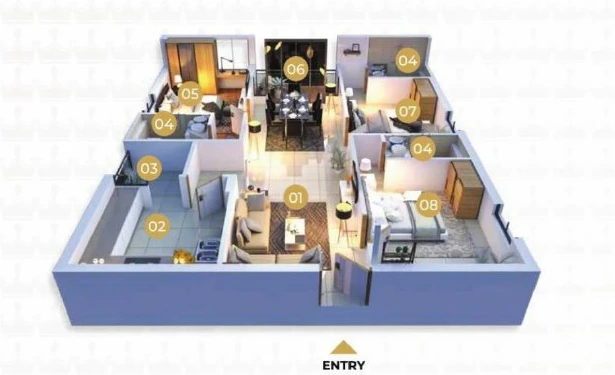
The supplied Imperia floor-plan folder identifies typical positions 6–10 as east-facing 3 BHK homes. Brochure total areas range from 1,457 to 1,697 sq.ft, including common areas. Layout size, room proportions and balcony/utility areas vary by position.
Consider how the actual room arrangement works for your family, guests or workspace rather than judging only by the total area.
Compare the 1,457, 1,569, 1,614 and 1,697 sq.ft brochure totals against the corresponding carpet areas.
The clubhouse and amenities serve the community of 57 families.
| Position | Facing | Brochure total area |
|---|---|---|
| 6 | East | 1,697 sq.ft |
| 7 | East | 1,569 sq.ft |
| 8 | East | 1,457 sq.ft |
| 9 | East | 1,569 sq.ft |
| 10 | East | 1,614 sq.ft |
Use the full floor-plan area statement to inspect carpet area, walls, balcony/utility and common-area components. These positions describe the plan and are not an availability list.
If a two-bedroom arrangement is a better fit, review the 2 BHK options.
No. The brochure area statement lists multiple total-area options between 1,457 and 1,697 sq.ft.
Availability changes. Contact the sales team for the current floor and unit list.
No. A base rate is only one component. Ask for an itemised current cost sheet for your selected unit.
Walk through the spaces. Explore the neighbourhood. Let us help you find a home that feels entirely yours.
+91 9640 000 350 ↗Prefer a conversation? Chat on WhatsApp ↗